
Projects across Nairobi and beyond
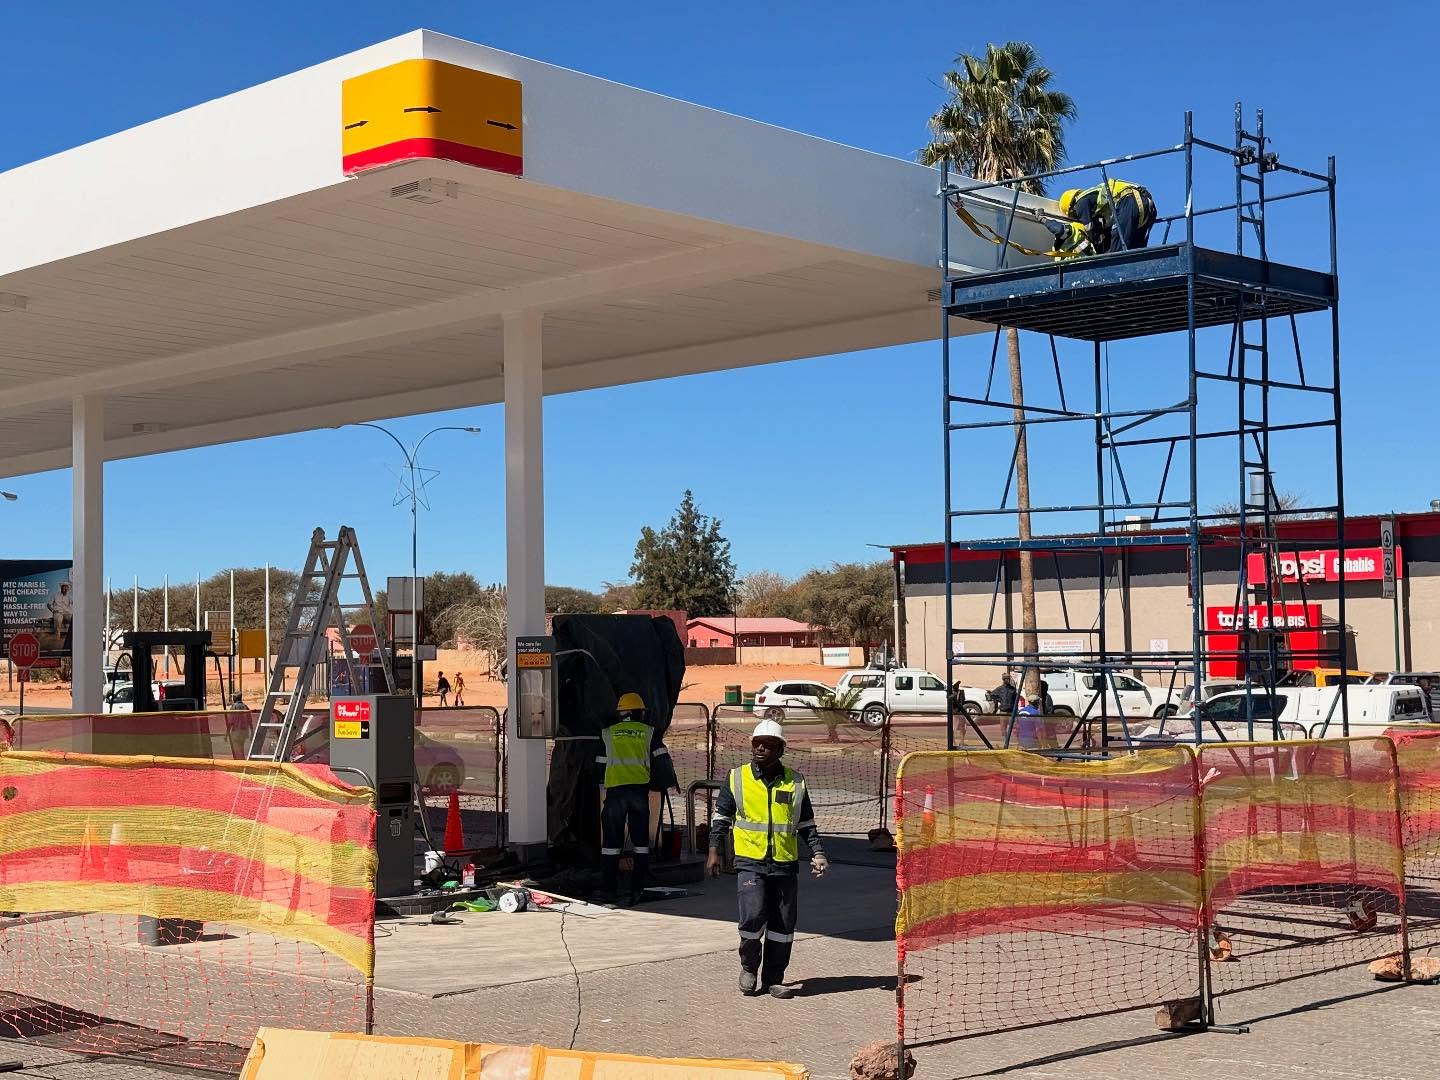
Shell Station Renovations
Tiling and renovation works supporting a fuel station upgrade project.

Affordable Housing Units
Quantity take-offs across market, affordable and social unit typologies.

Kiirua/Naari Commercial Development
Materials take-off and procurement planning for a 120 sq.m commercial building.
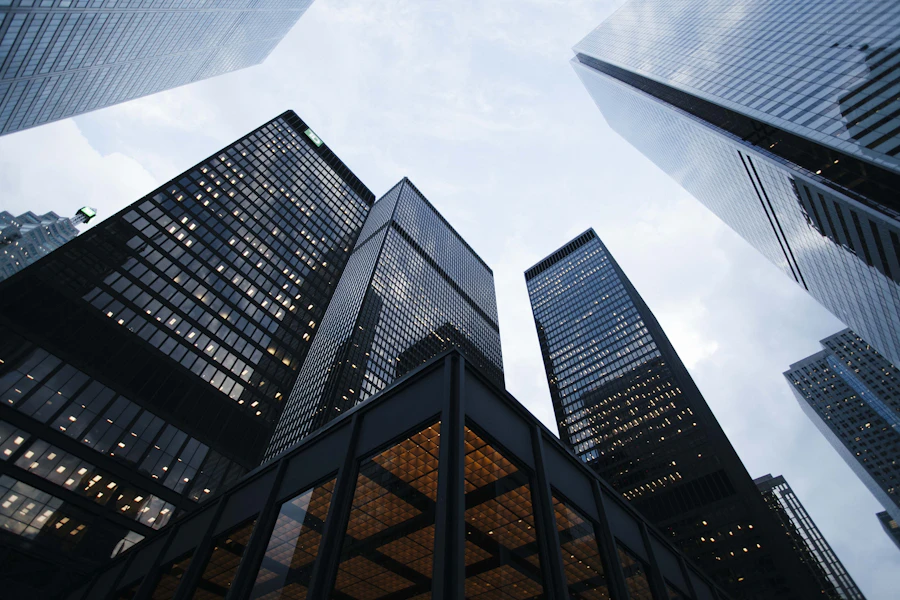
Kagio M.R.F.P.C. Church
Full architectural drawing set and steel fixing works for a 7m x 13m church structure.

House No. 18: Screed & Niche Rectification
Floor screed repair and wall niche rectification across washrooms and terraces.

House No. 27: Structural Finishing
Blockwork, plastering, concrete copping and waterproofing for a high-end residence.
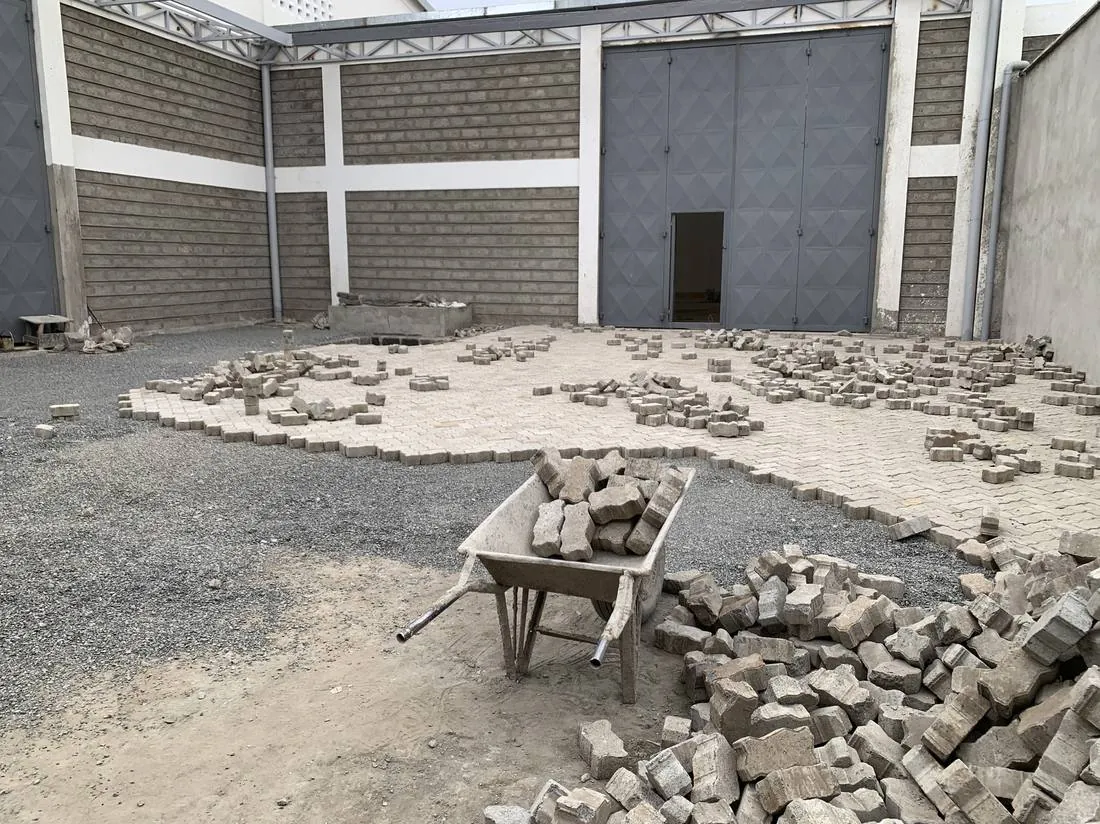
Amalia Apartments: Courtyard Paving
Interlocking paver installation for the ground-floor courtyard and external walkways.
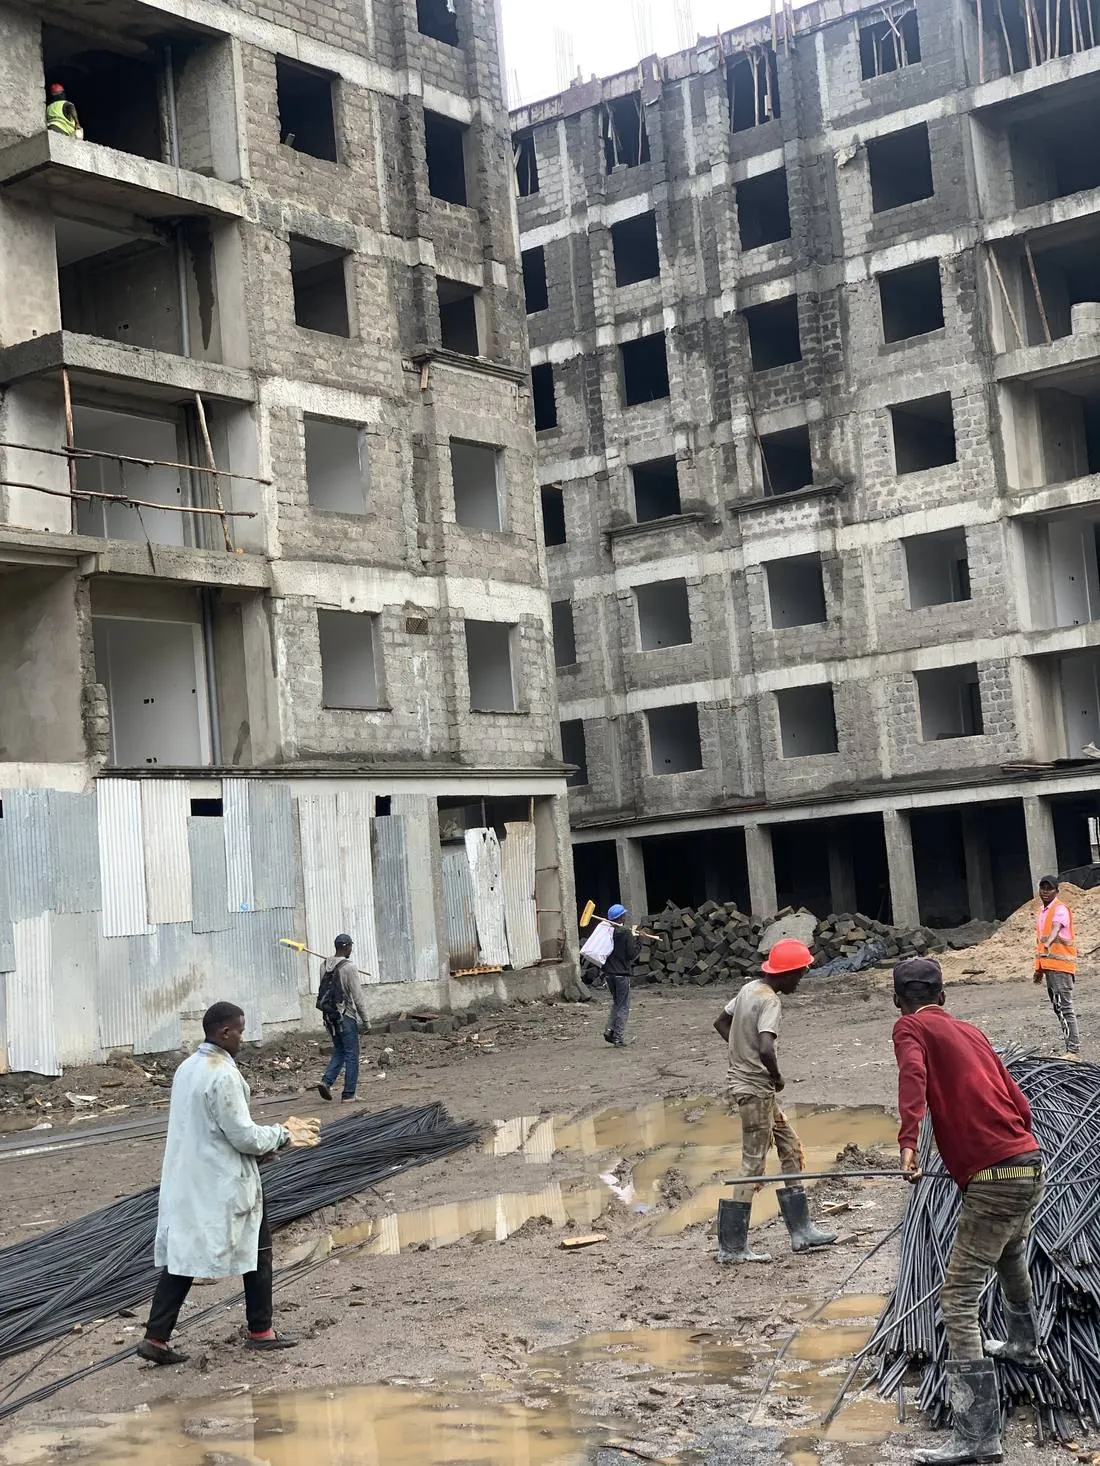
Amalia Apartments: Reinforcement Works
Steel fixing and site works underway in the internal courtyard, with rebar prepared for the next concrete pour.
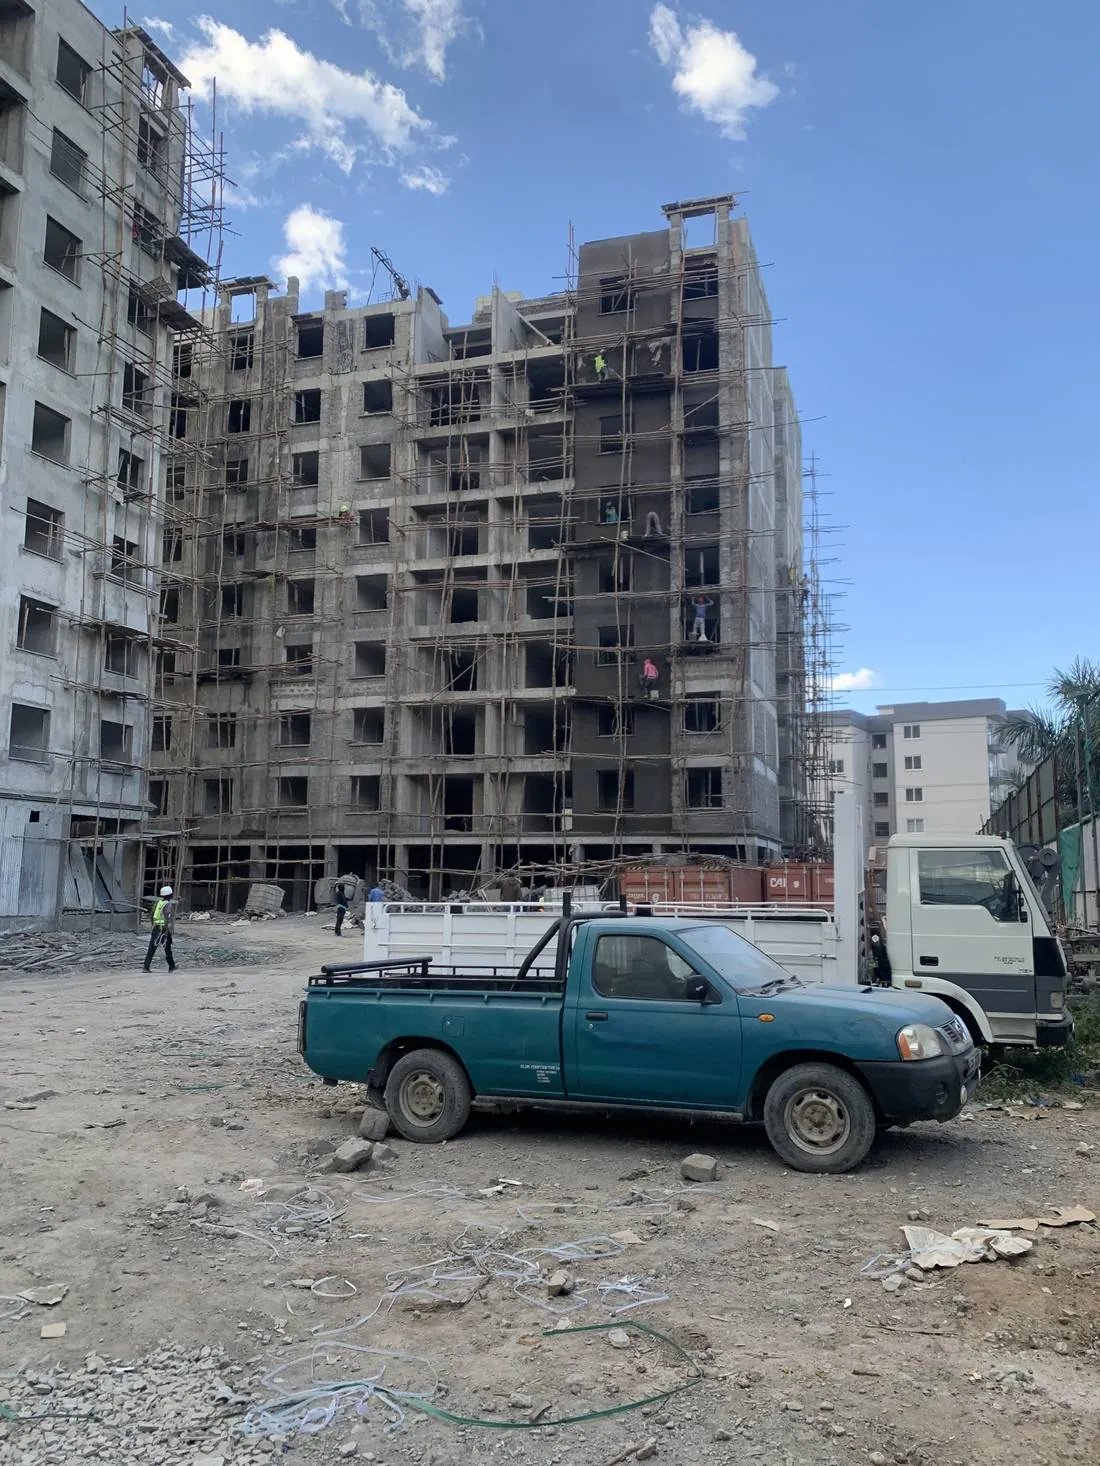
Amalia Apartments: Exterior Elevation
Front elevation of the apartment block showing scaffolded facade works and window openings across multiple floors.
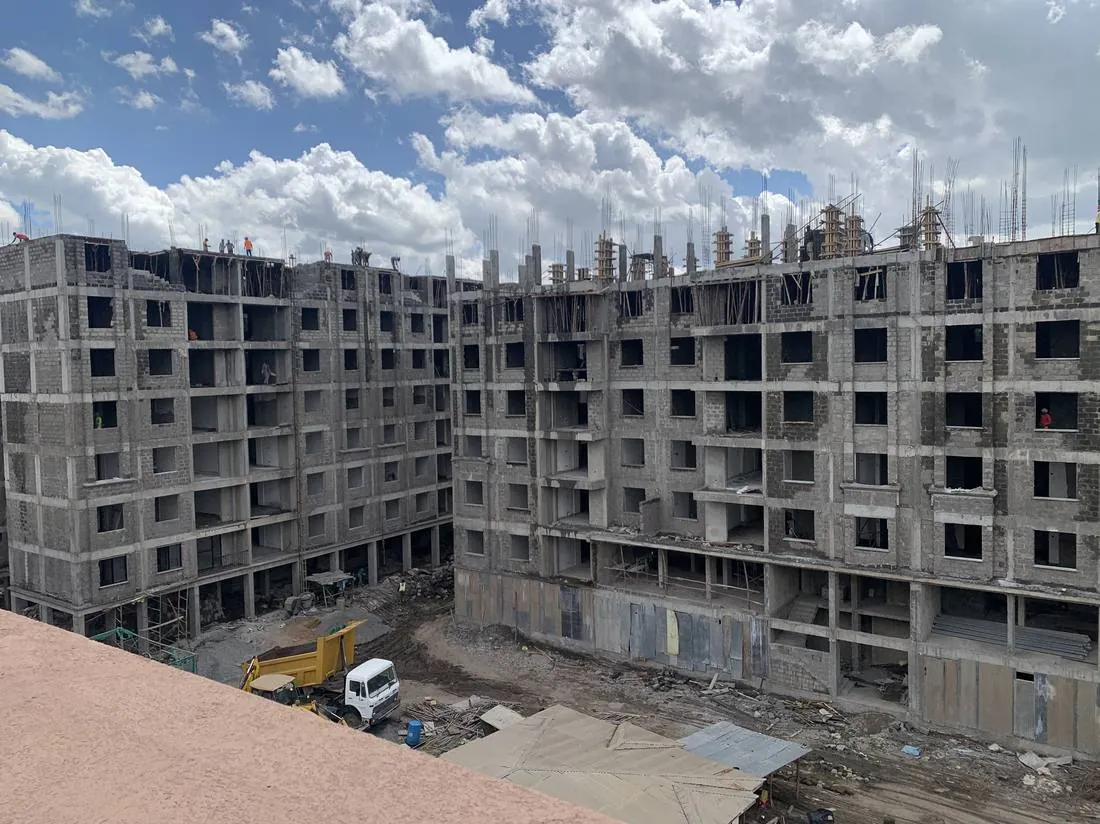
Amalia Apartments: Structural Shell
Multi-storey apartment blocks under construction, showing the full reinforced concrete frame and blockwork shell nearing structural completion.
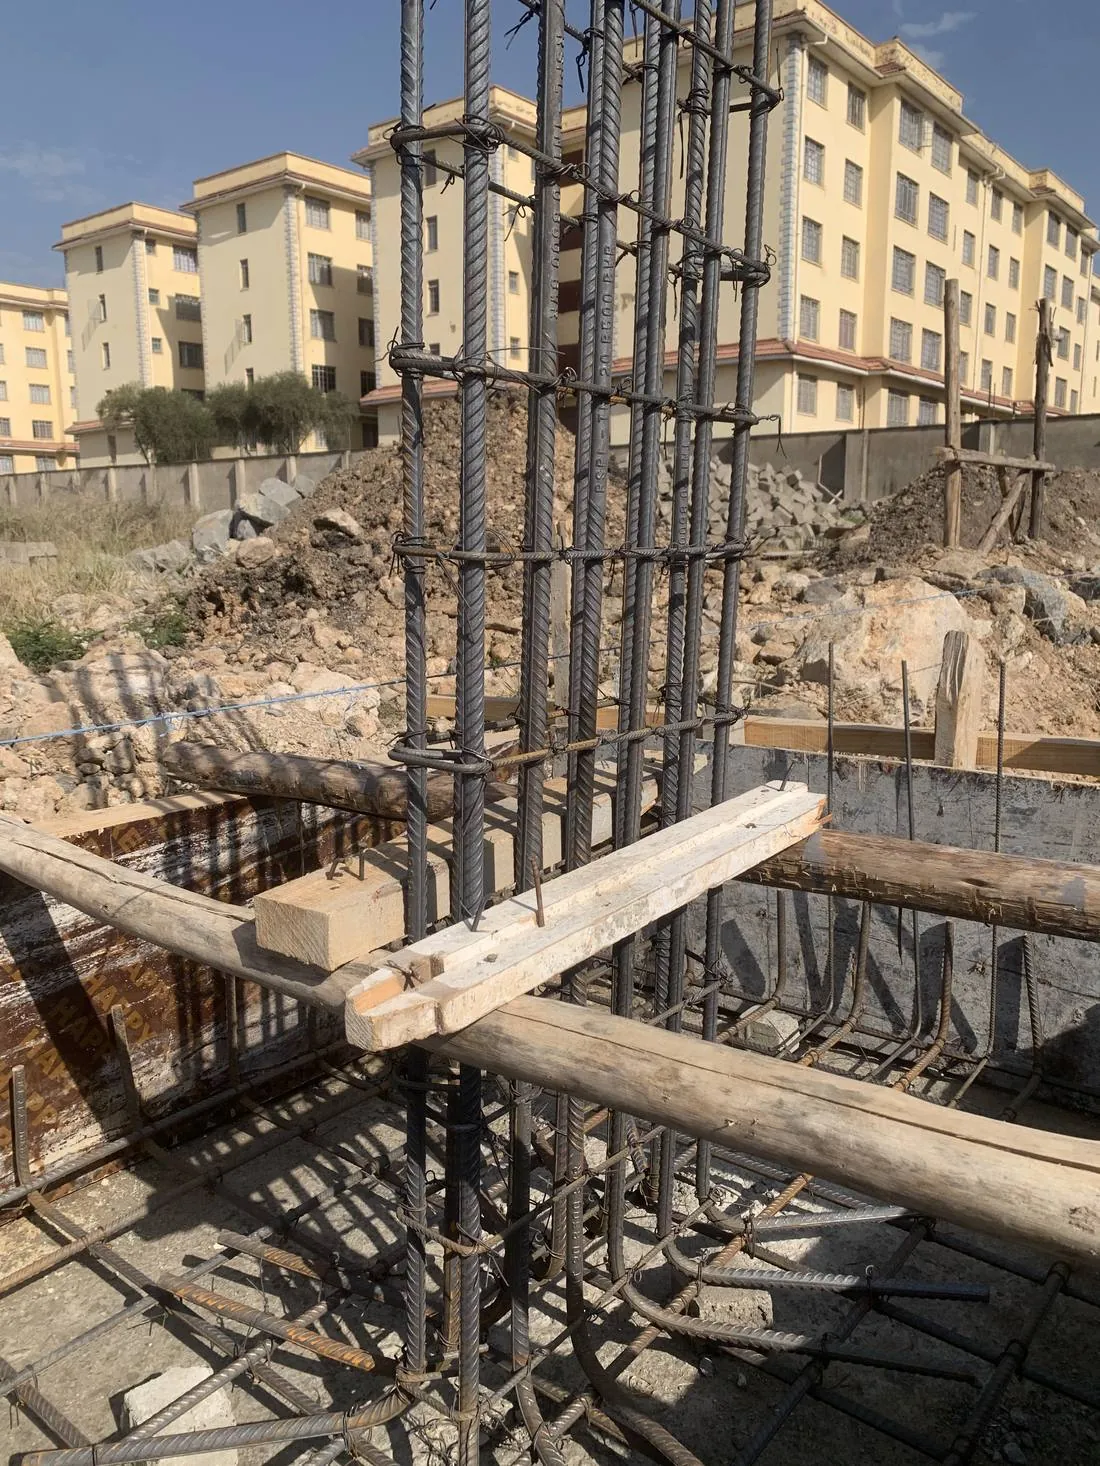
Godowns, Syokimau: Column Reinforcement
Close-up of a reinforced concrete column cage prepared for casting, set within the foundation formwork.
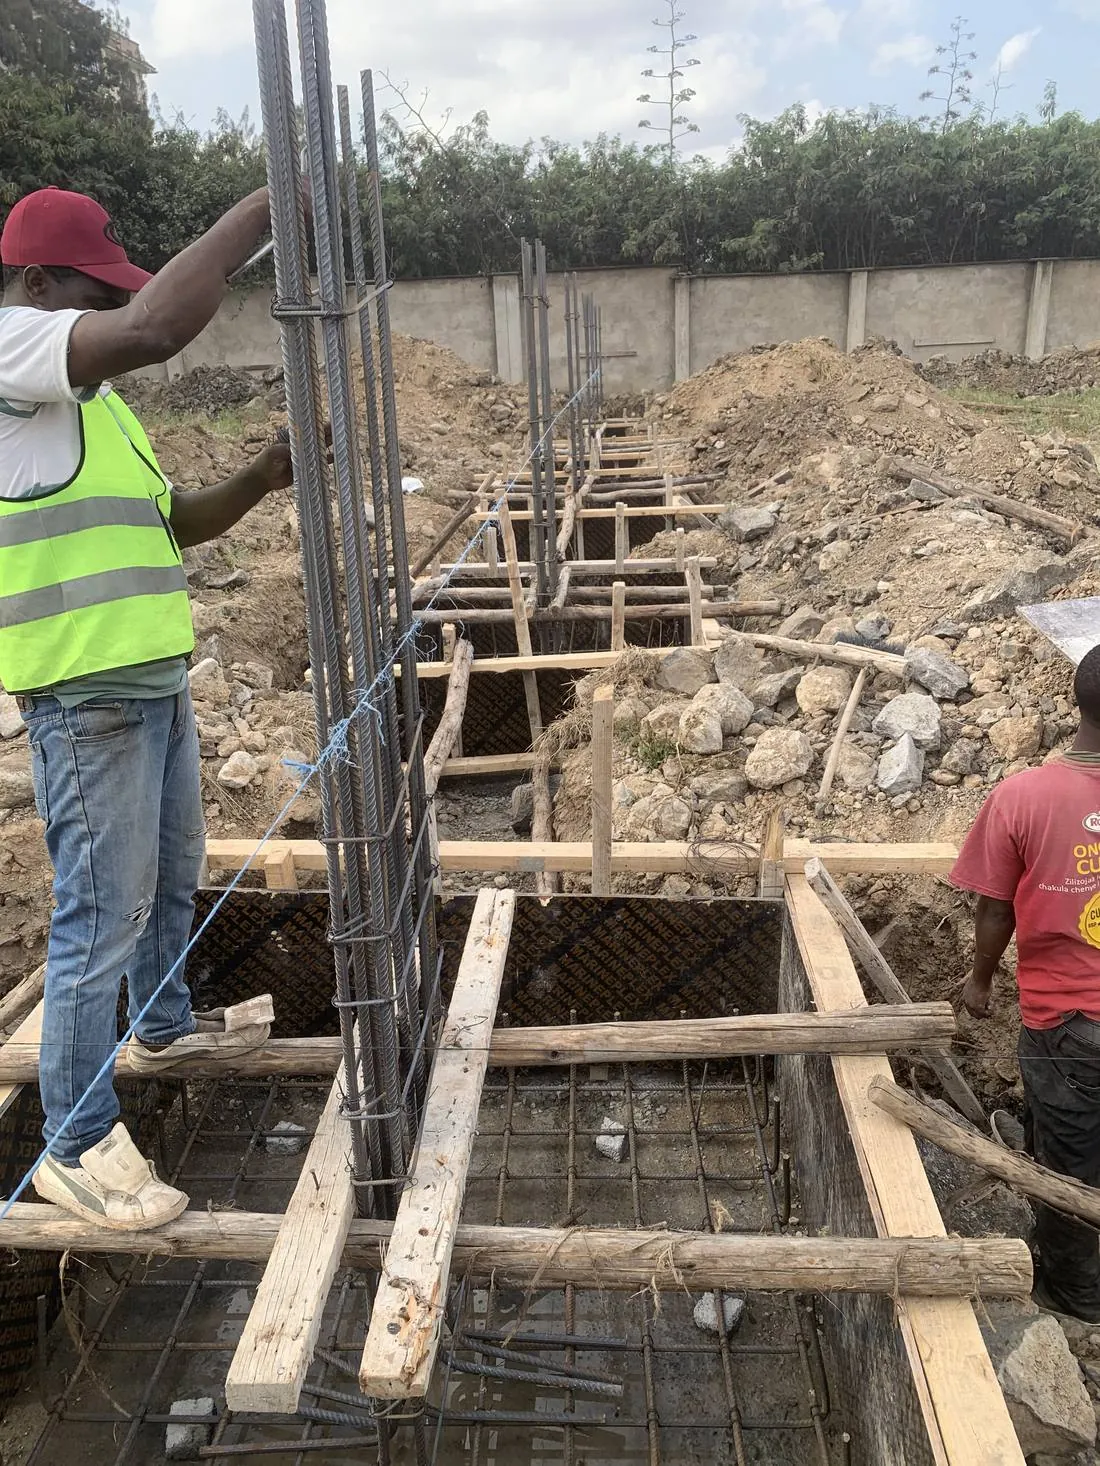
Godowns, Syokimau: Foundation Reinforcement
Column starter bars and foundation trenches being tied and formed ahead of concrete casting.
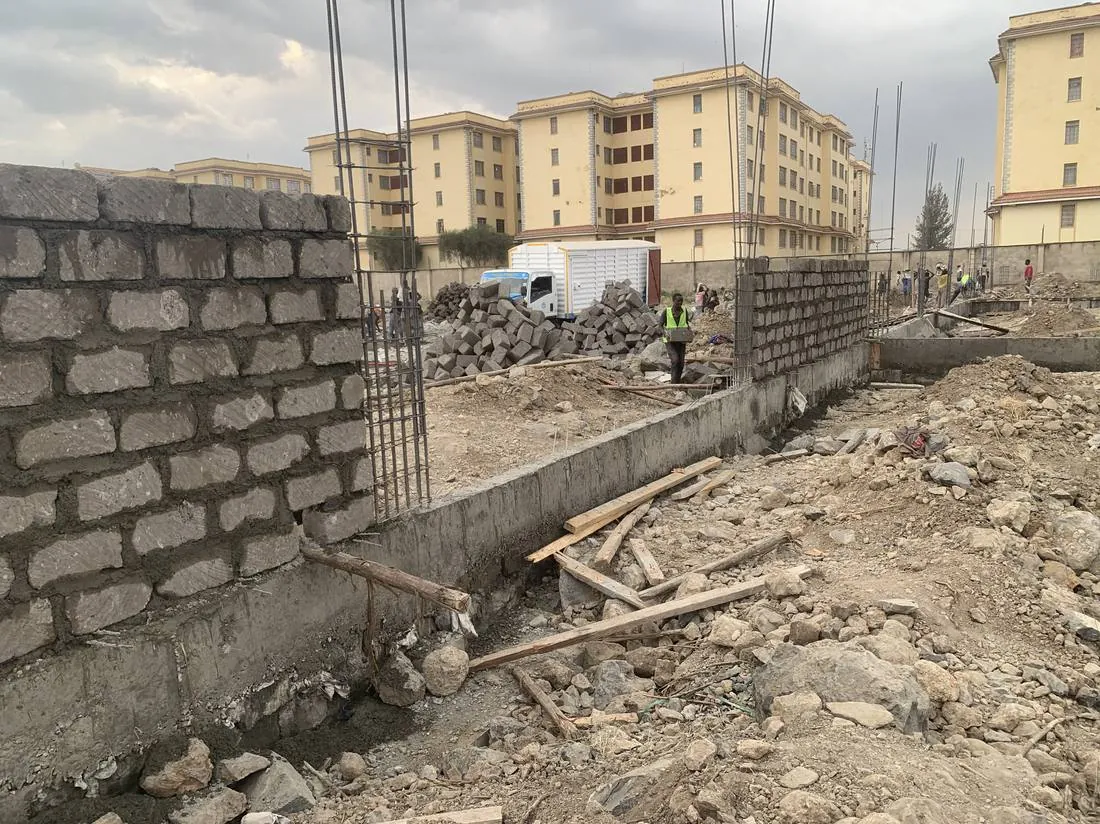
Godowns, Syokimau: Walling Works
Blockwork walling and reinforced columns rising on site, with surrounding residential blocks in the background.
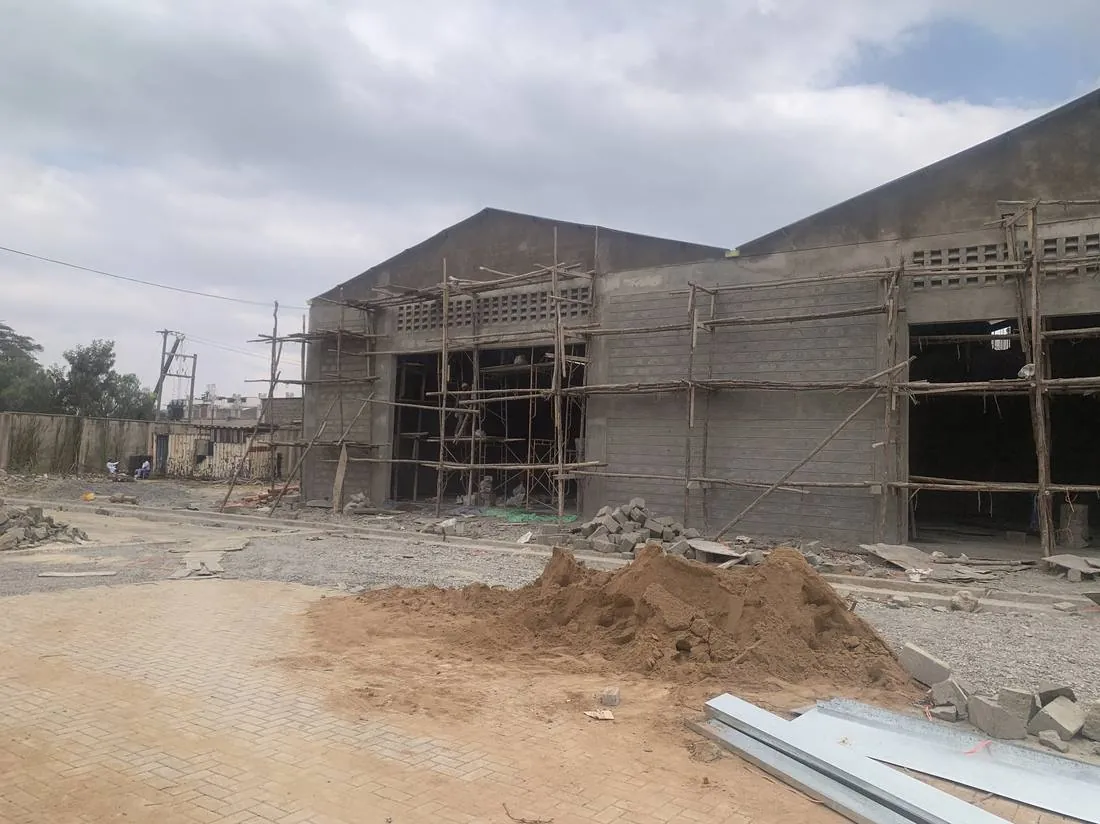
Godowns, Syokimau: Warehouse Shell
Near-complete warehouse block with gable roof and blockwork elevations, scaffolding still up around the loading bay openings.
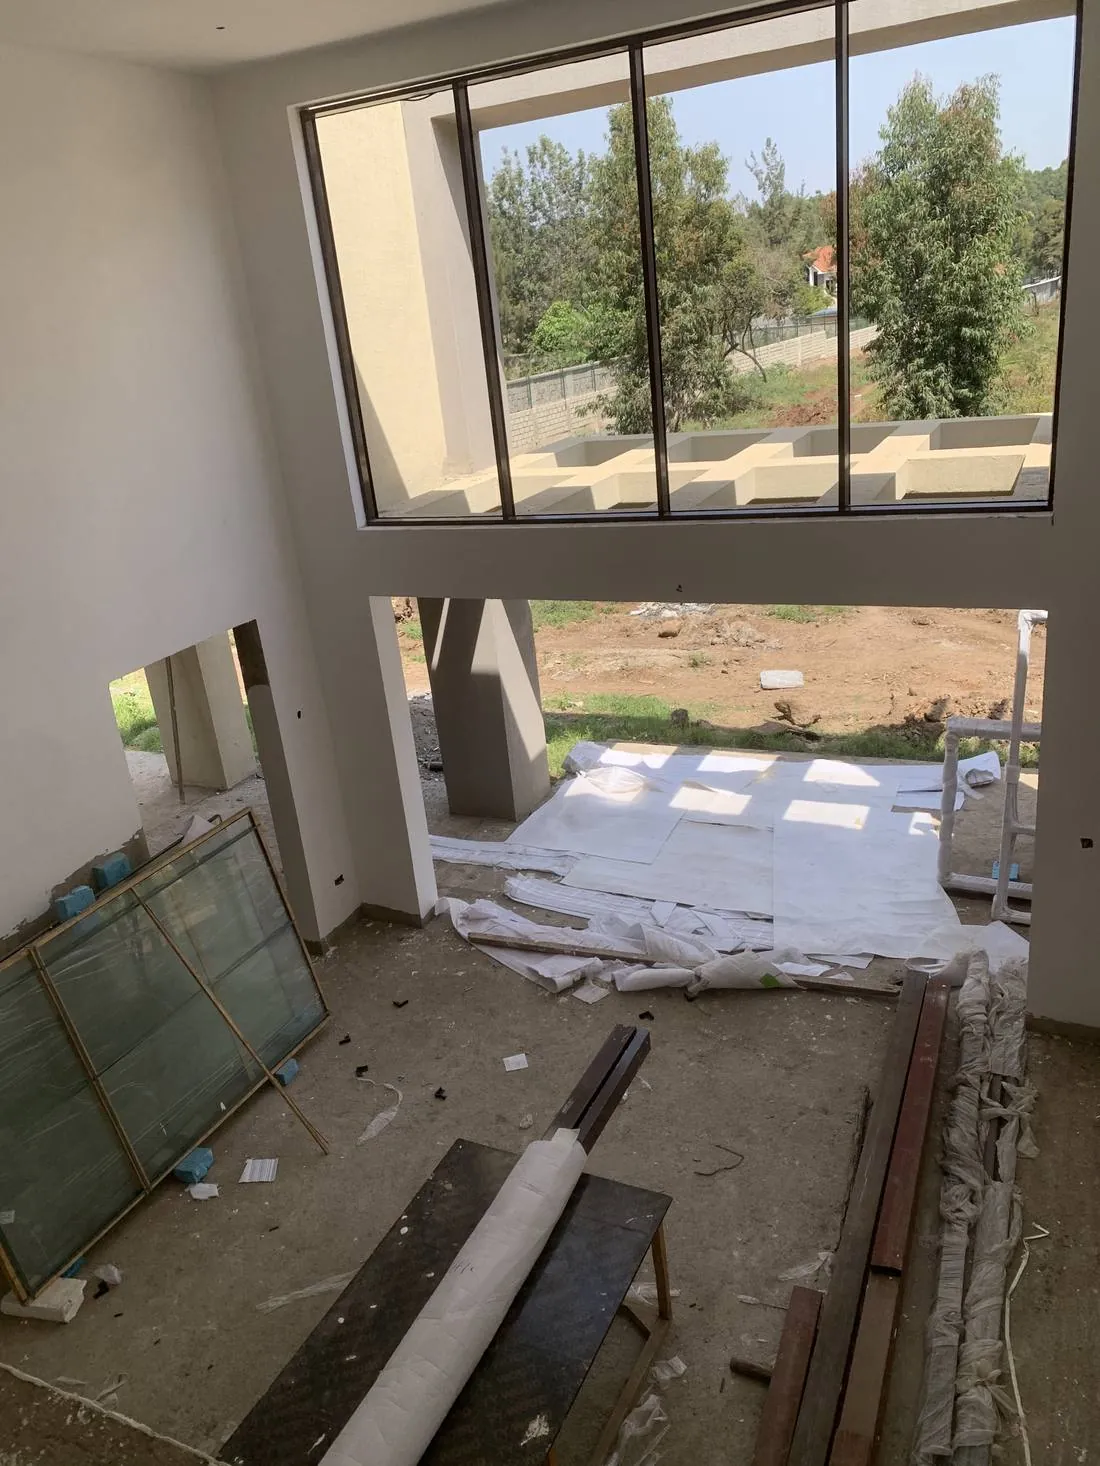
Karen Townhouses: Double-Volume Interior
Double-height living space with full-height glazing overlooking the garden, mid-way through glass and finishing installation.
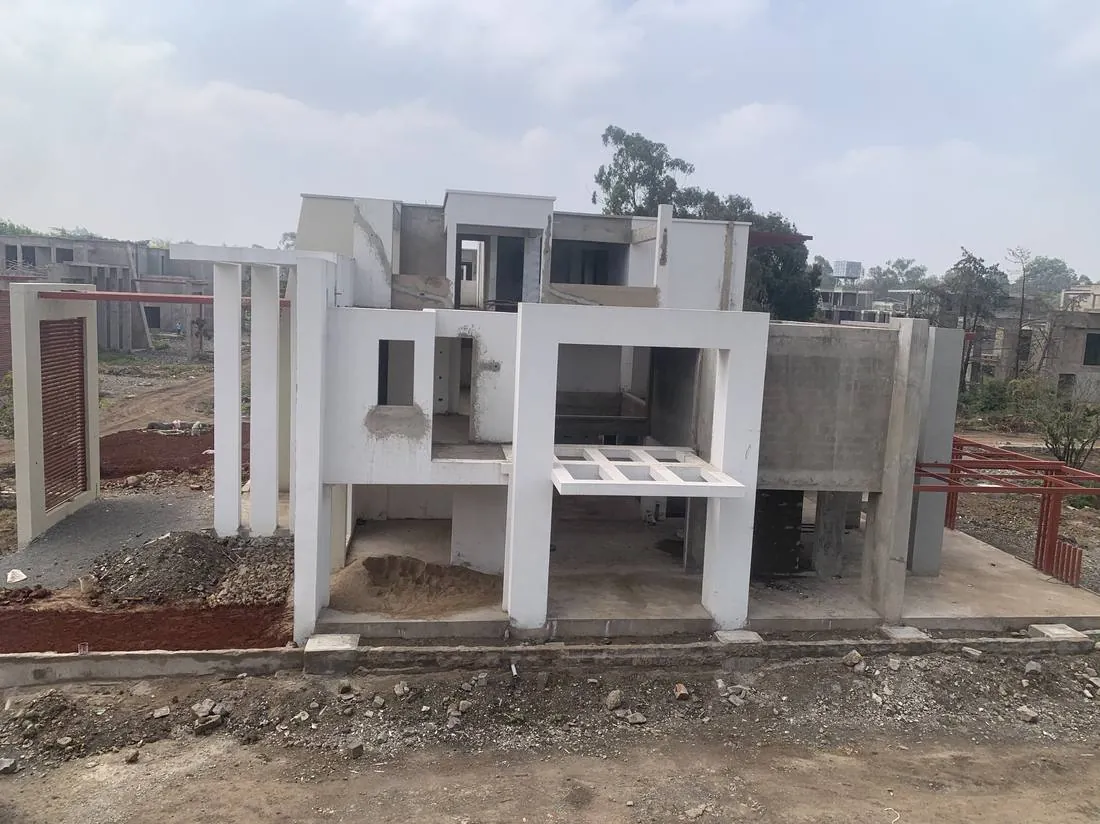
Karen Townhouses: Rear Elevation
Rear elevation showing the open-plan massing and cantilevered slab detailing ahead of finishes.
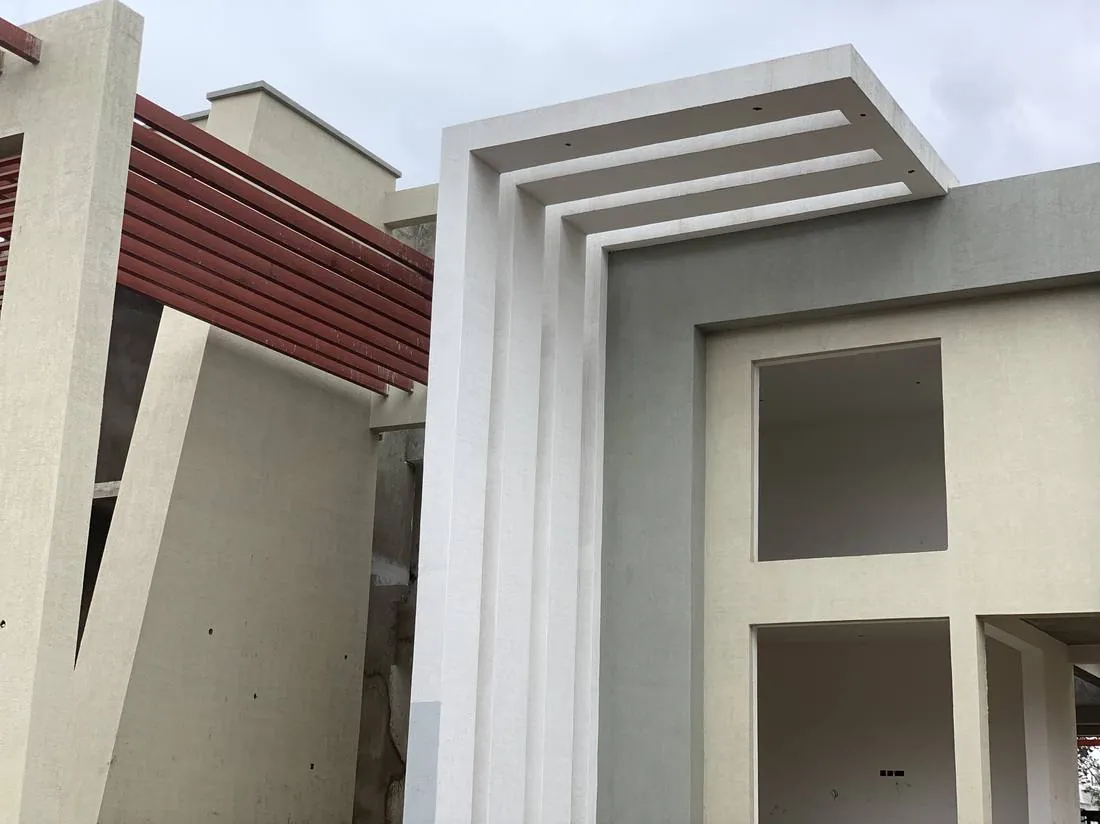
Karen Townhouses: Facade Detailing
Close-up of the layered concrete fin and pergola detailing that defines the entrance elevation.
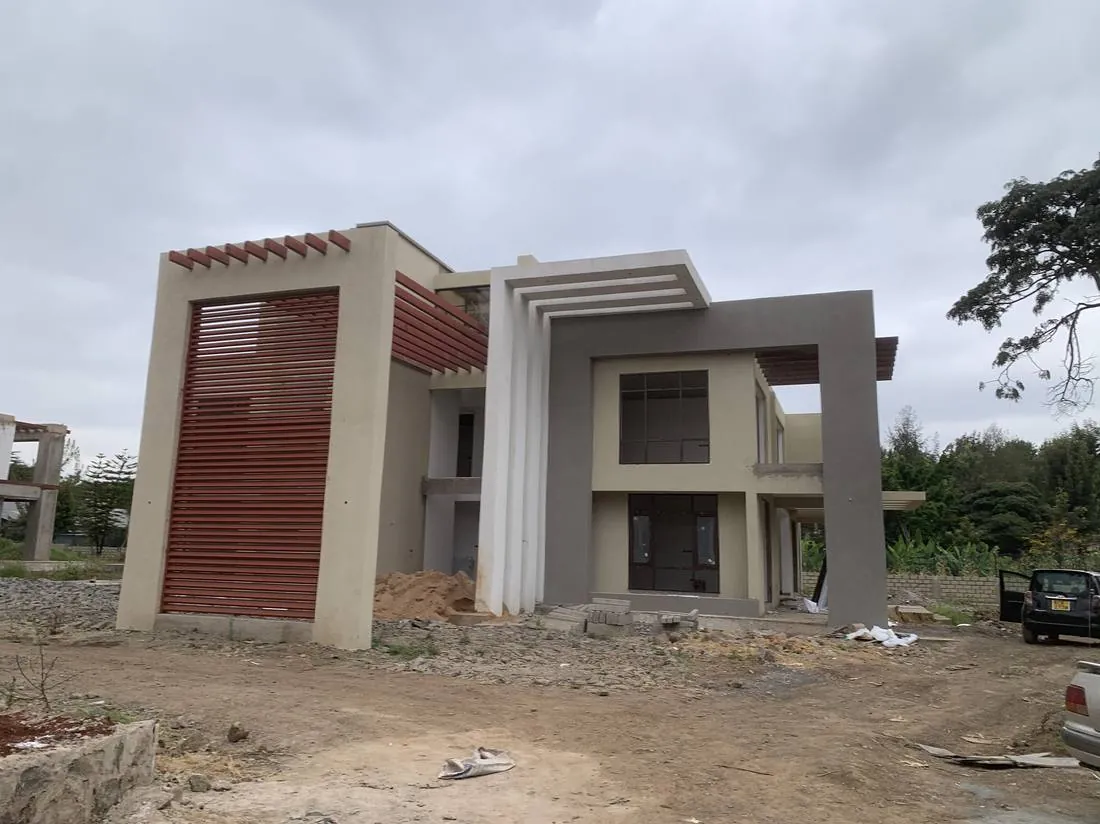
Karen Townhouses: Front Elevation
Contemporary two-storey townhouse with sculptural fin detailing and mixed render finishes, nearing completion of external works.
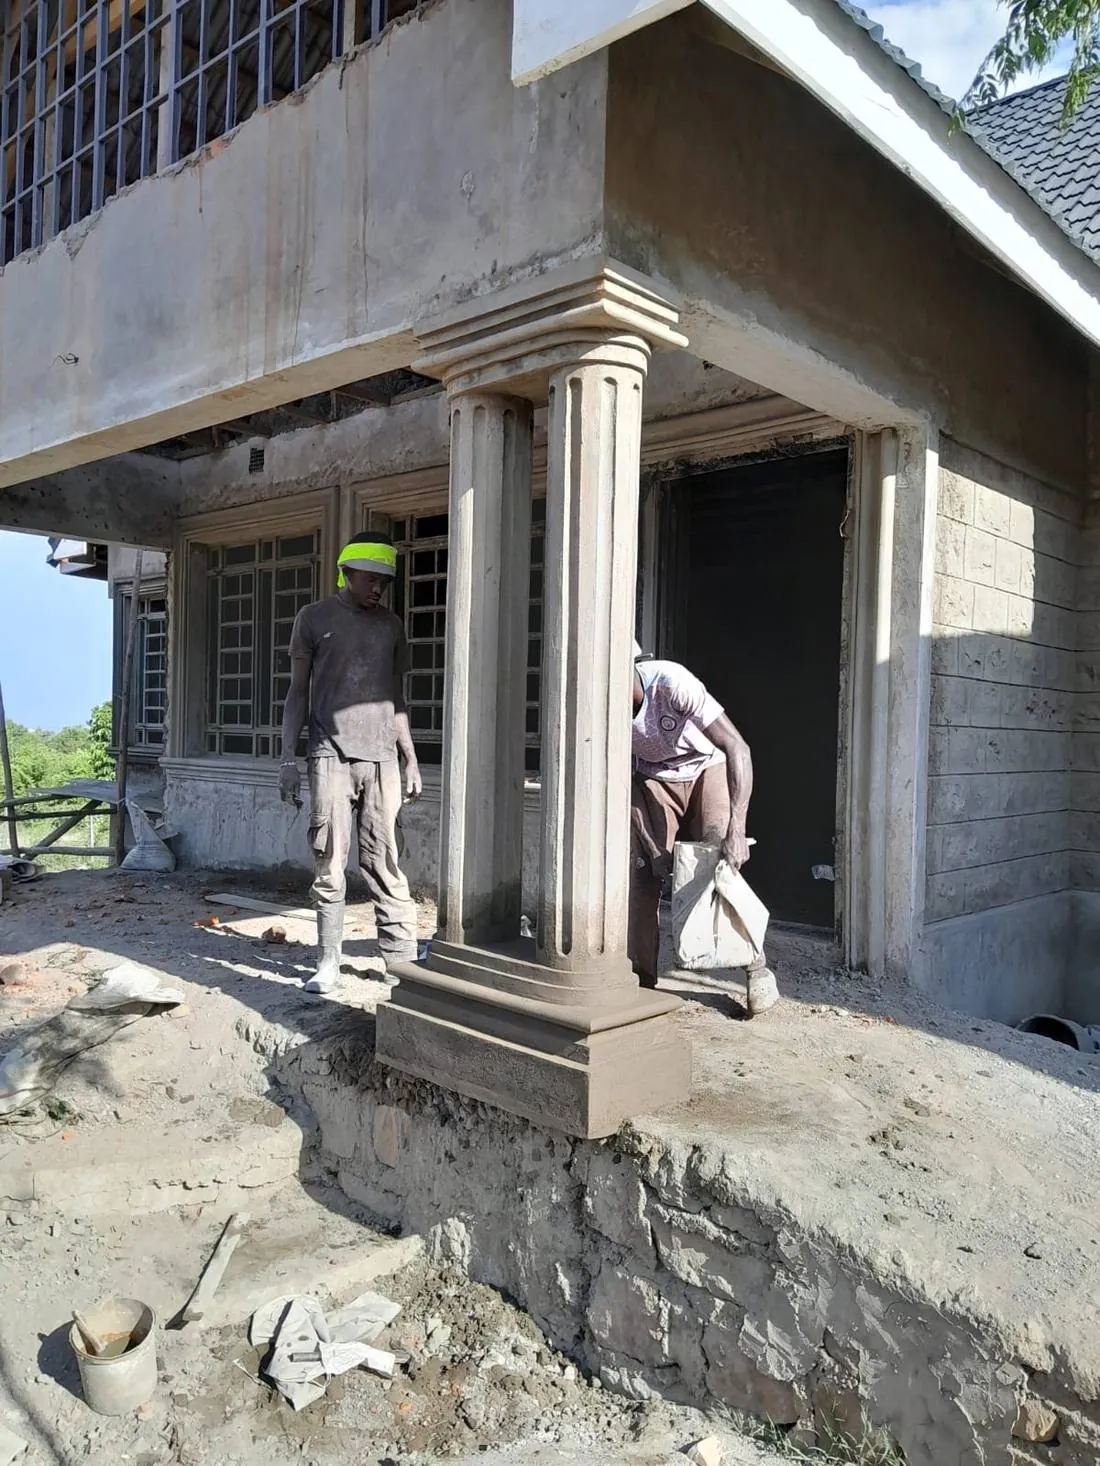
Syokimau/Katani Residence: Column Detailing
Close-up of the fluted column base and finishing works at the covered porch.
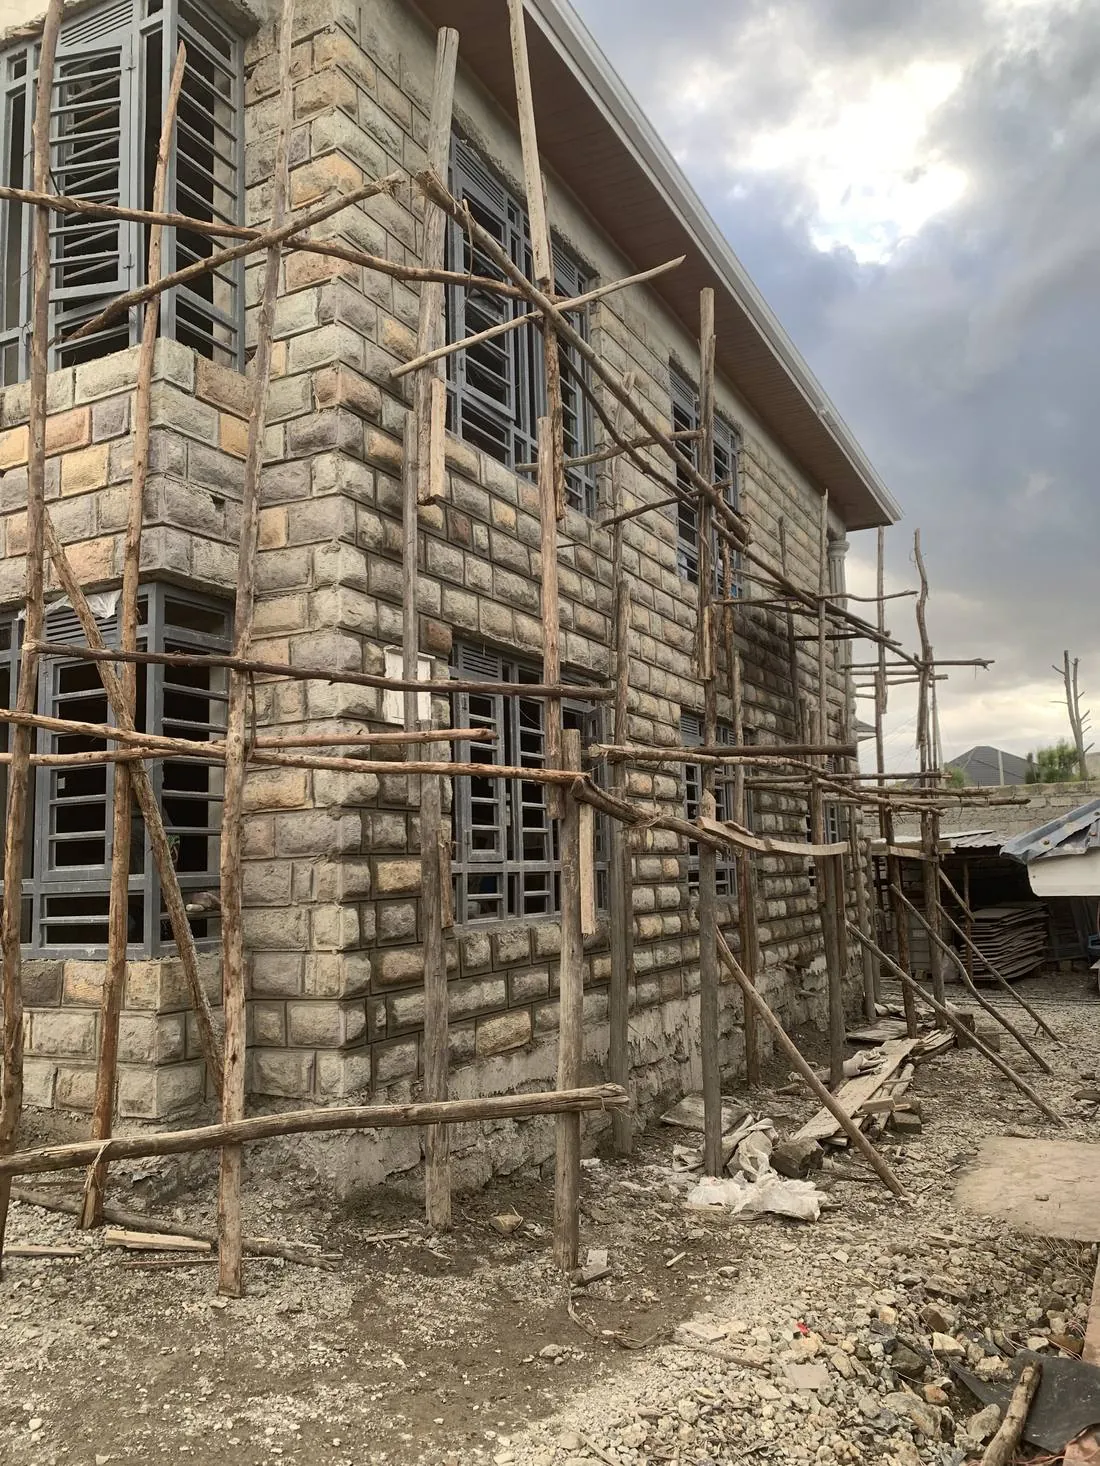
Syokimau/Katani Residence: Stone-Clad Elevation
Side elevation showing the natural stone cladding detail and window surrounds, scaffolding still in place.
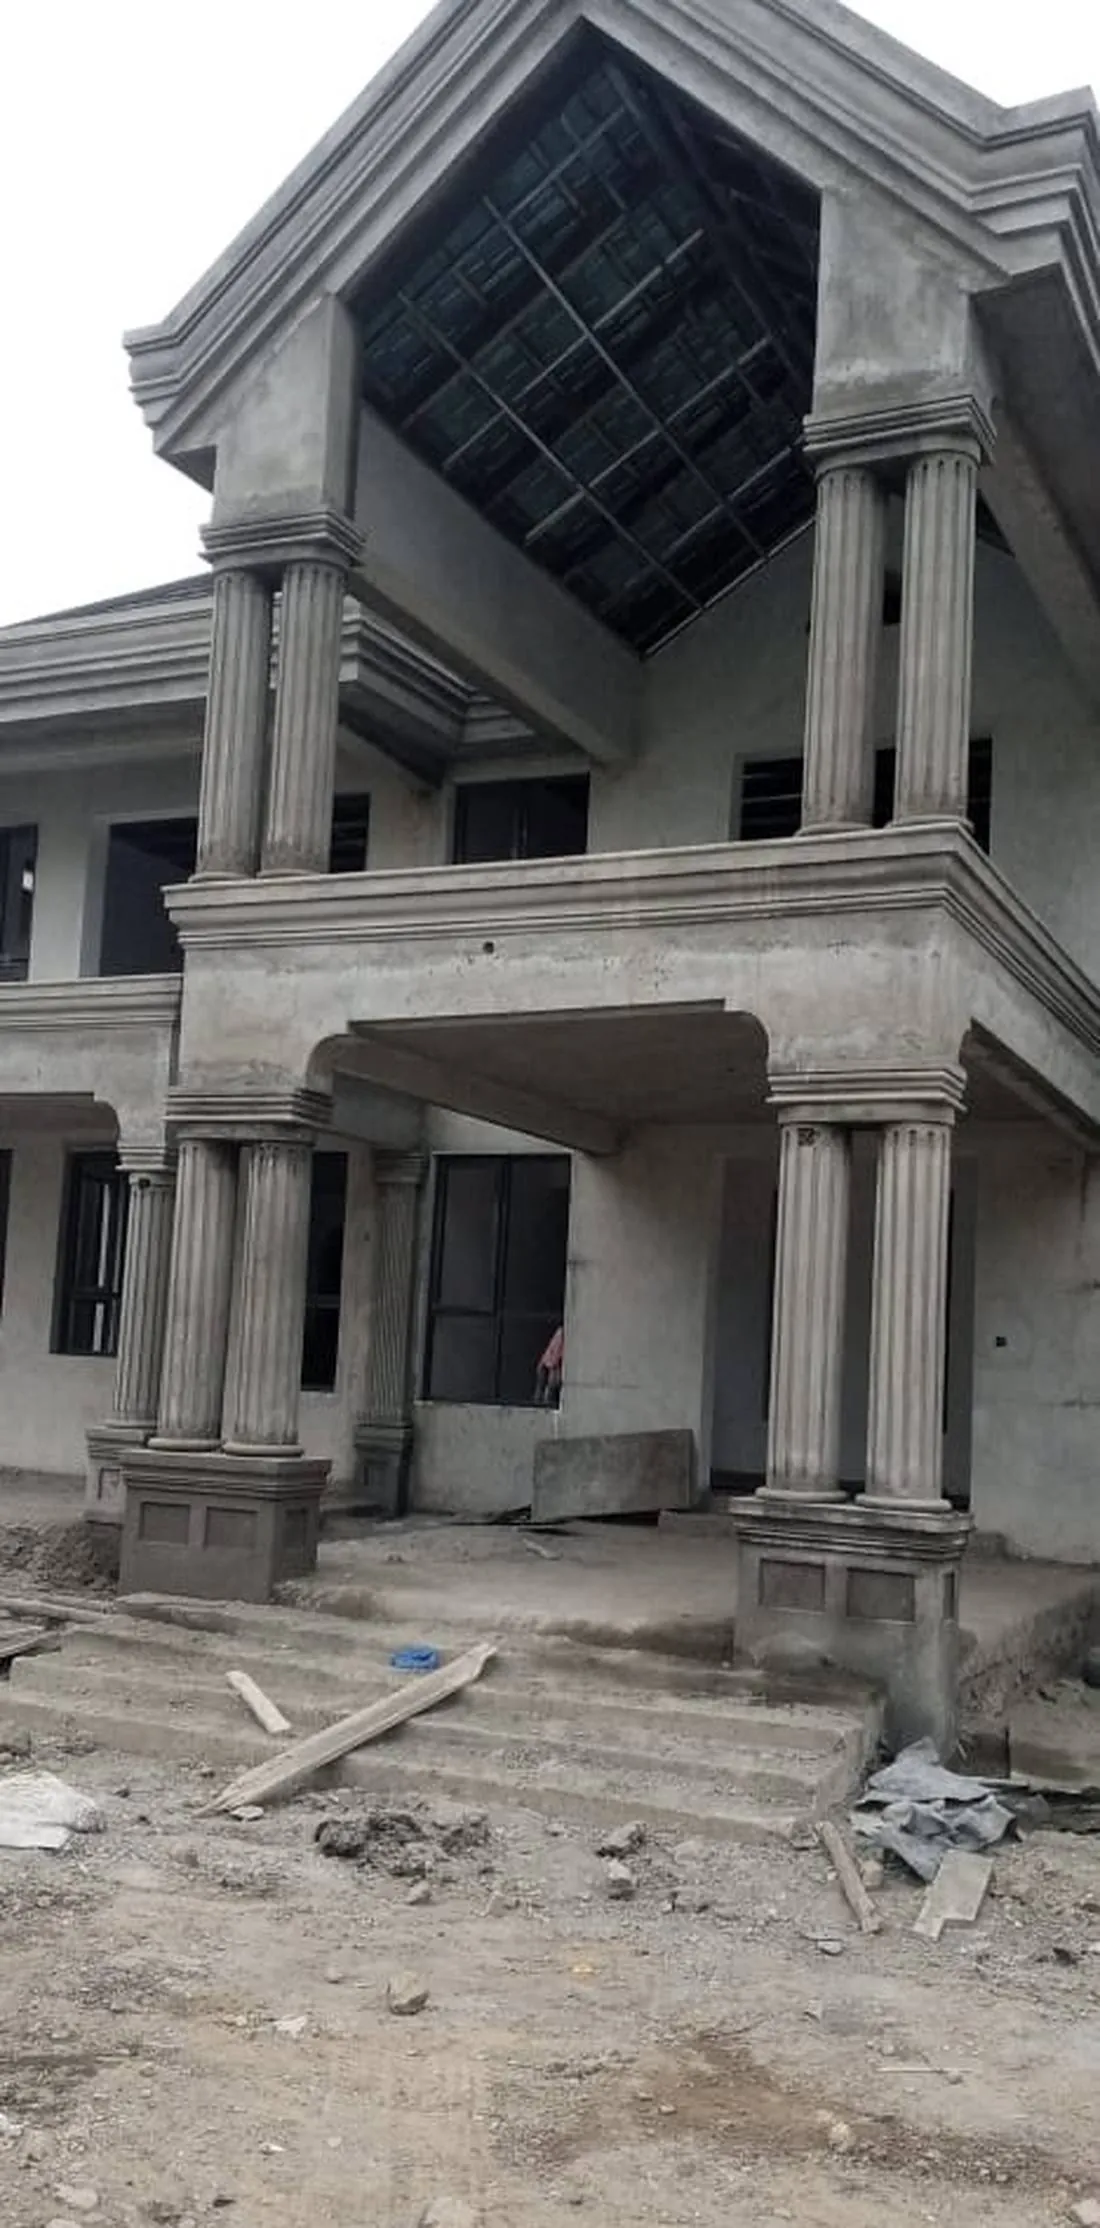
Syokimau/Katani Residence: Entrance Portico
Fluted column entrance portico with diamond-glazed gable feature above the main entry.
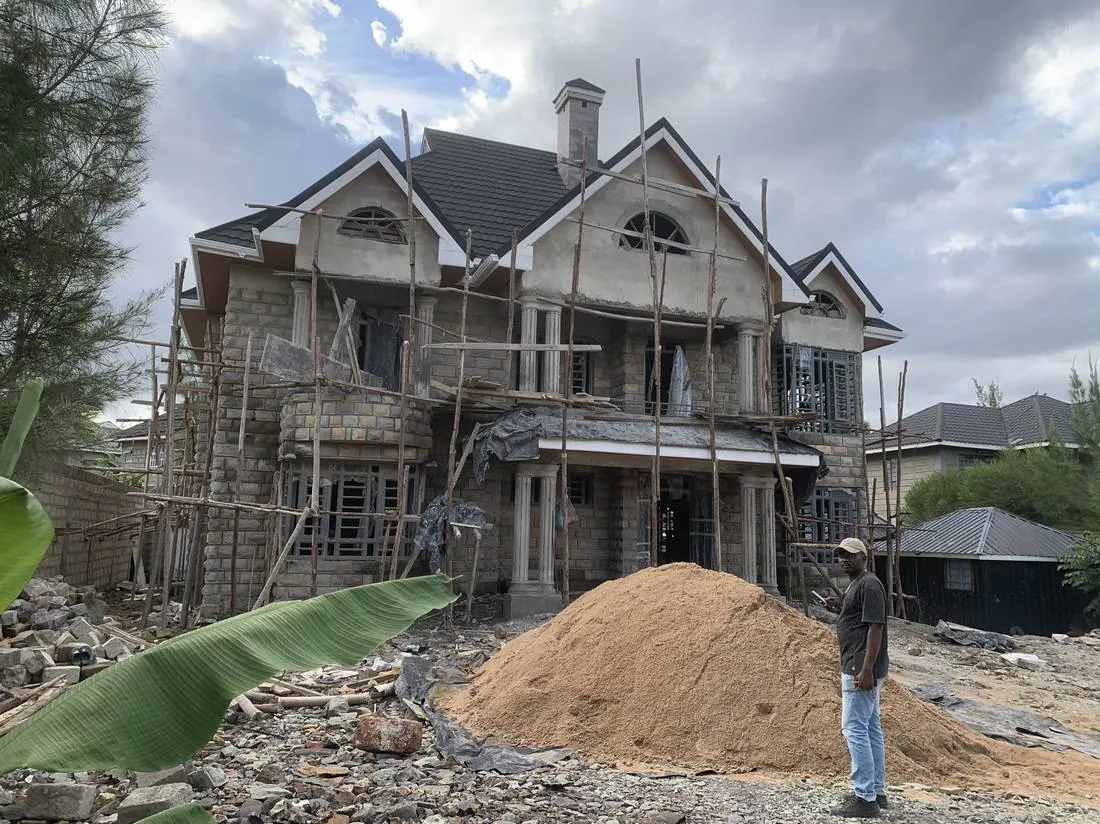
Syokimau/Katani Residence
Two-storey stone-clad residence nearing completion, with fitted roofing tiles and scaffolding still up for final finishes.
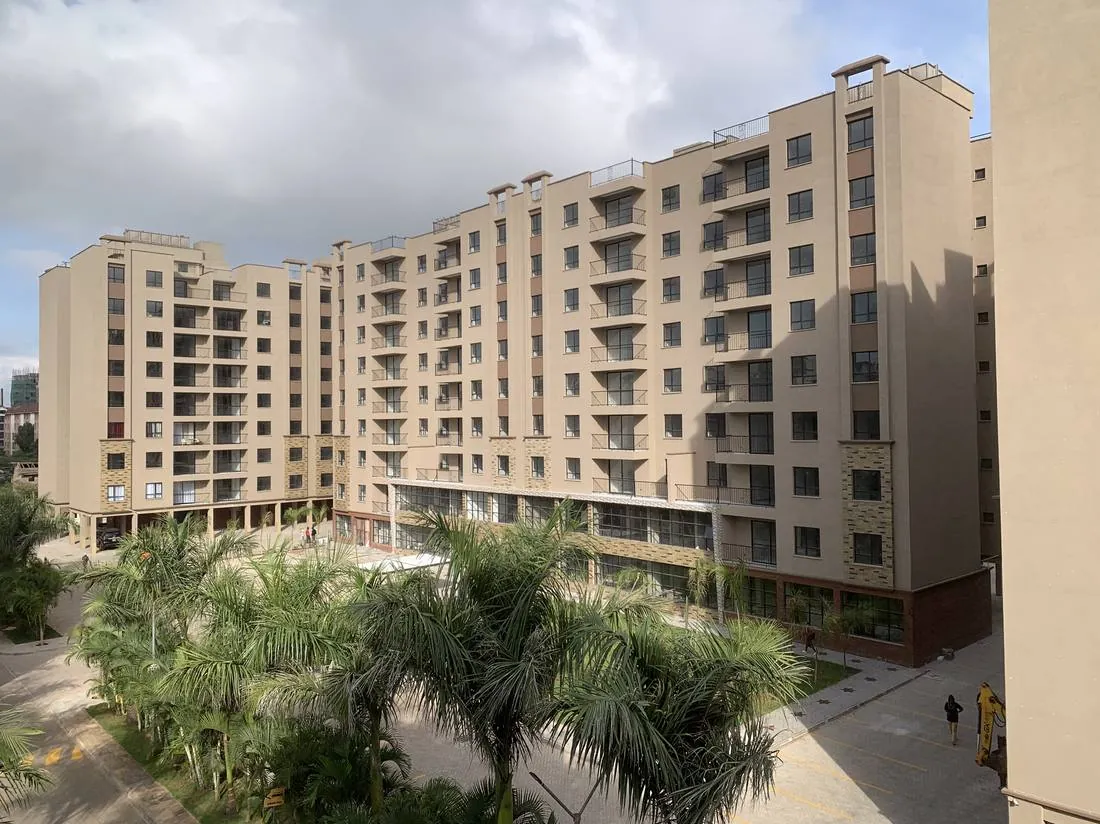
Amalia Apartments: Completed Complex
Wide view of the completed apartment complex showing the full building massing, ground-floor retail, and landscaped grounds.
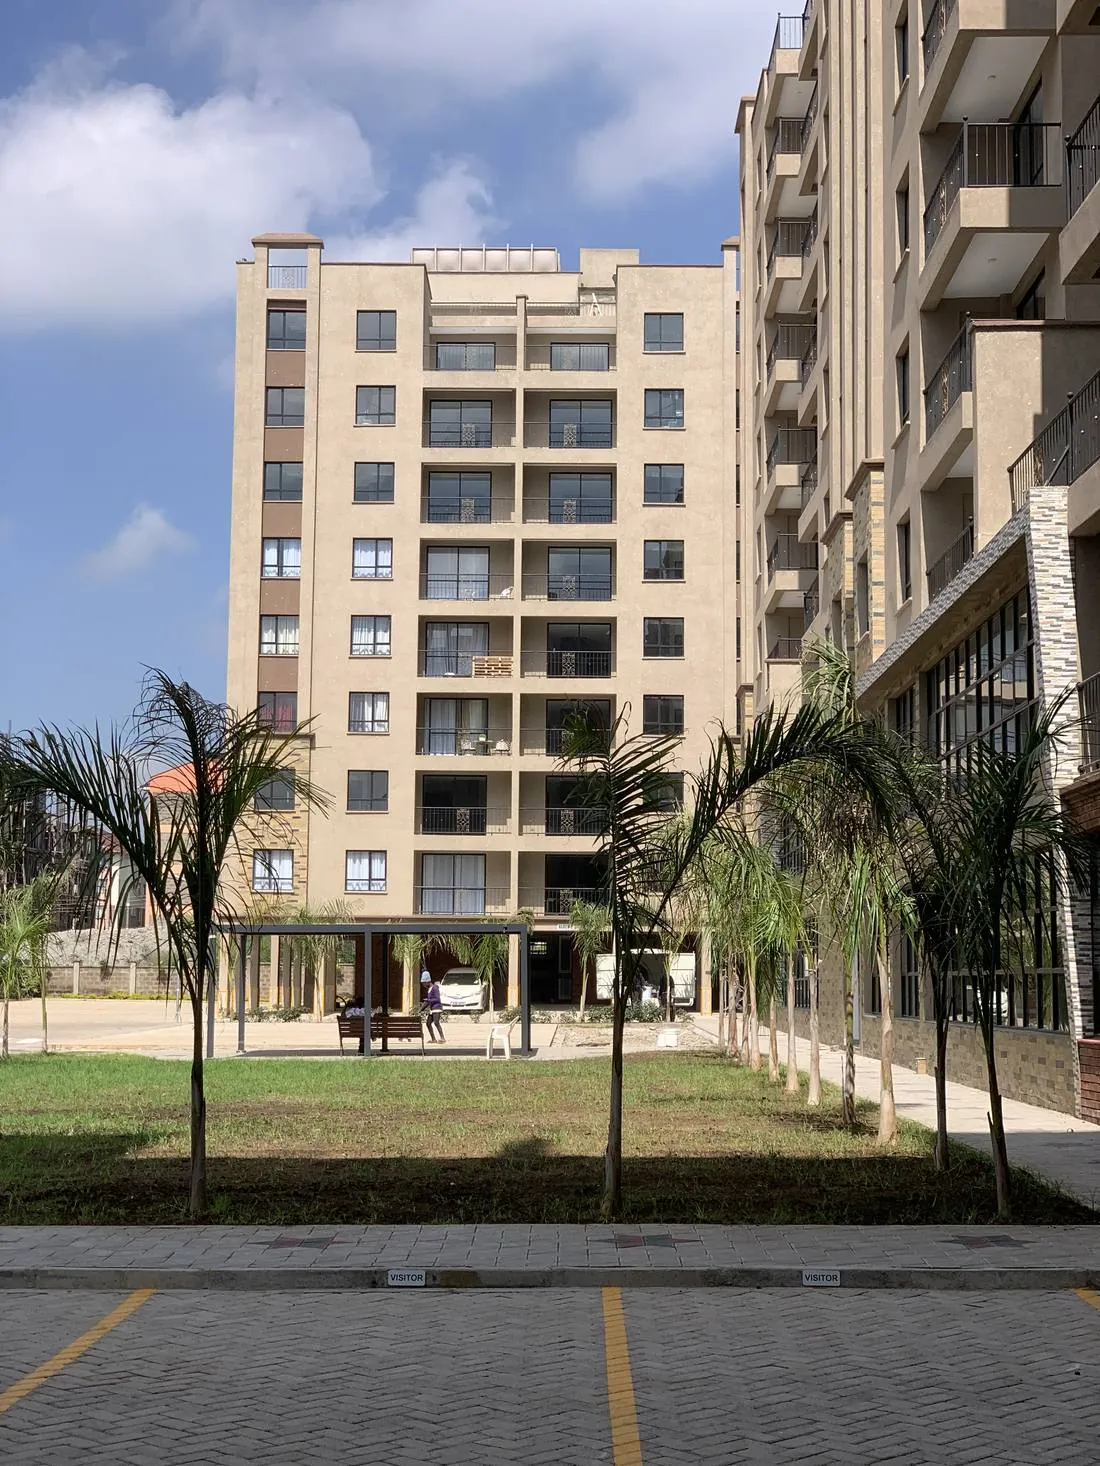
Amalia Apartments: Completed Facade
Finished apartment block with plastered and painted facade, glazed balconies, and mature landscaping in the foreground.
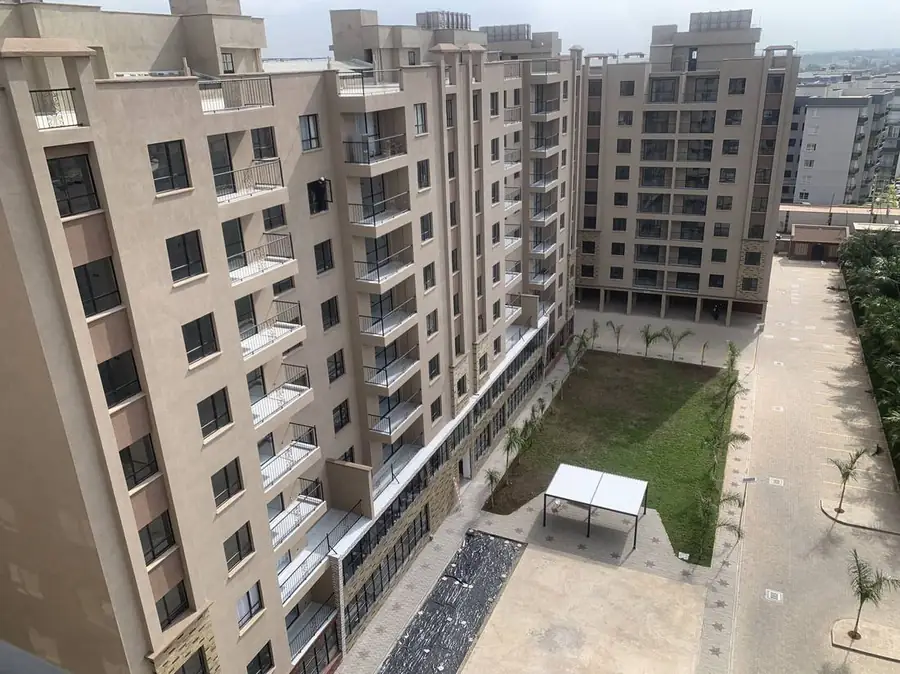
Amalia Apartments: Completed Courtyard
Aerial view of the finished courtyard with landscaped lawn, palm trees, gazebo, and paved walkways between the completed blocks.
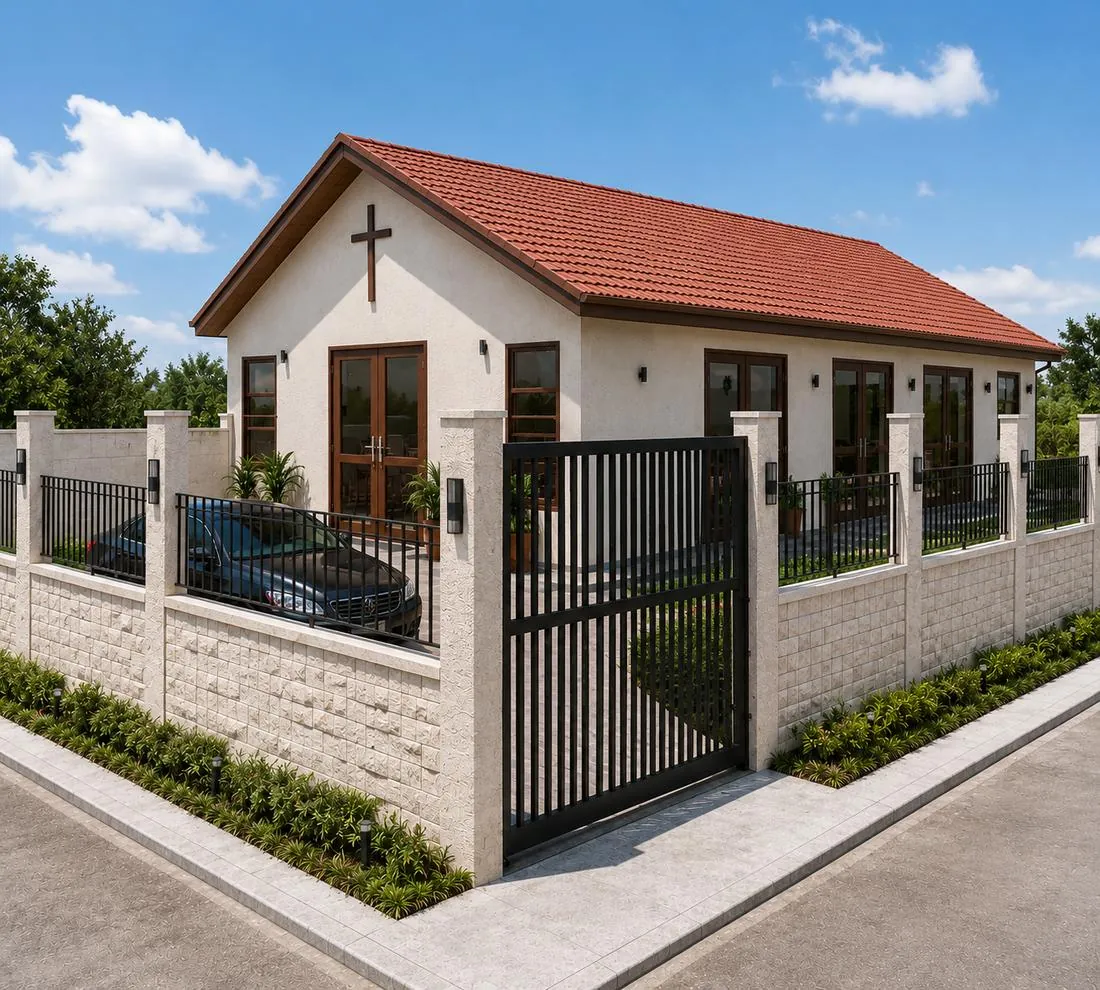
Proposed Chapel Design
Concept design for a small chapel with terracotta roofing, timber doors and a perimeter stone wall, in the spirit of our church design work.
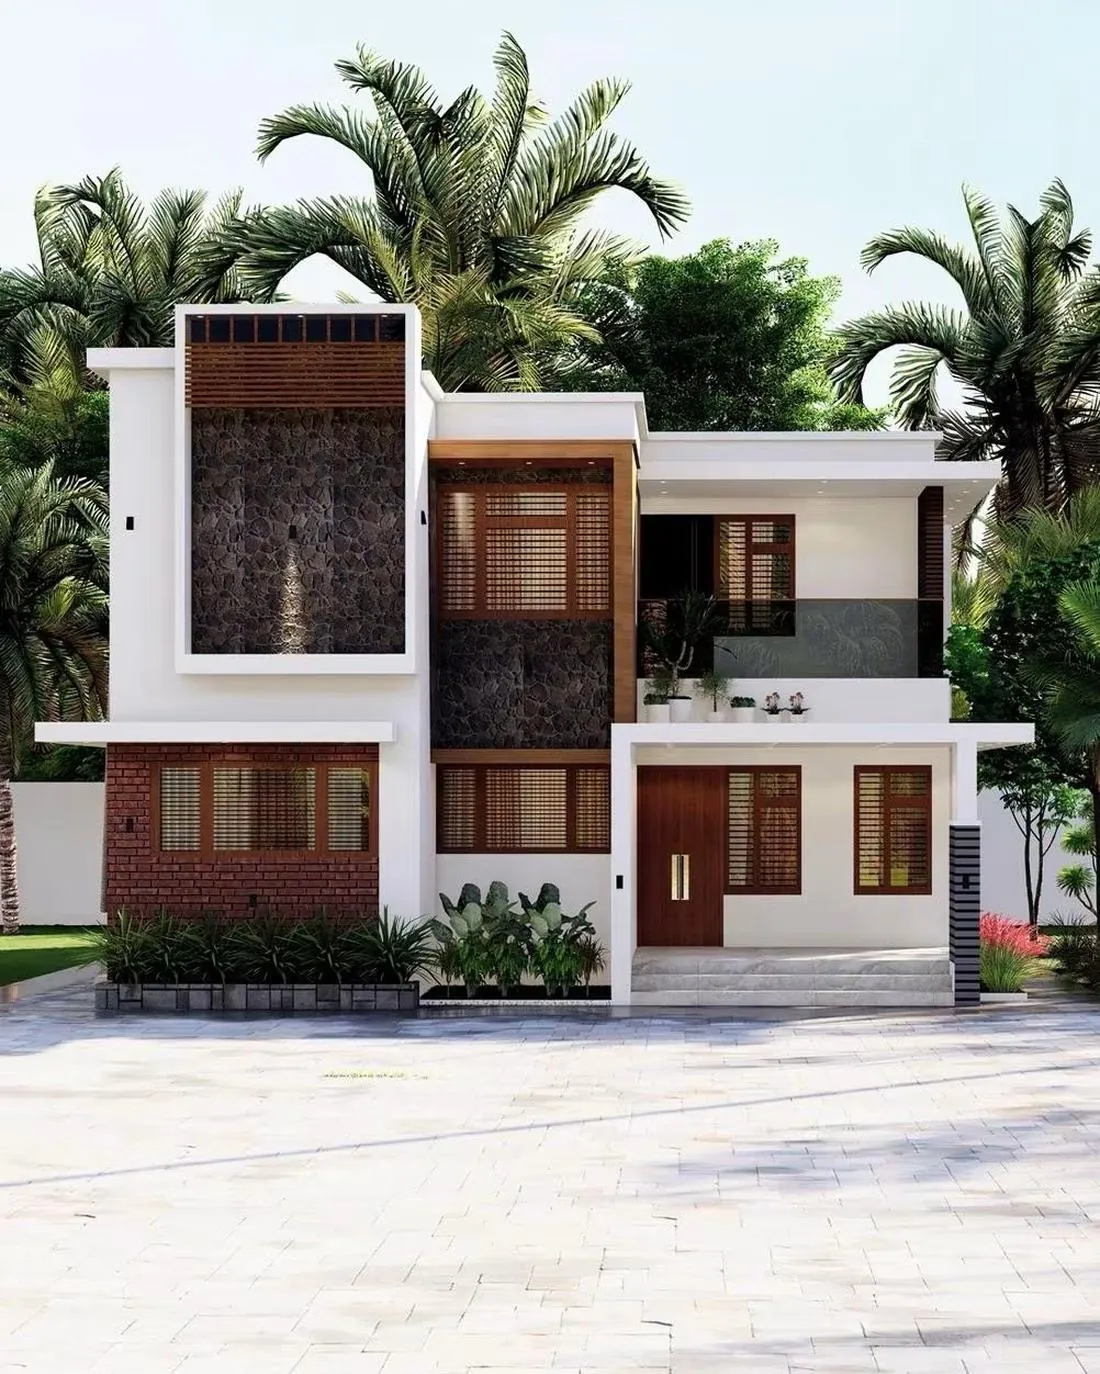
Proposed Residence: Stone & Timber Facade
Concept design combining natural stone cladding, timber screening and brickwork for a garden-fronted residence.
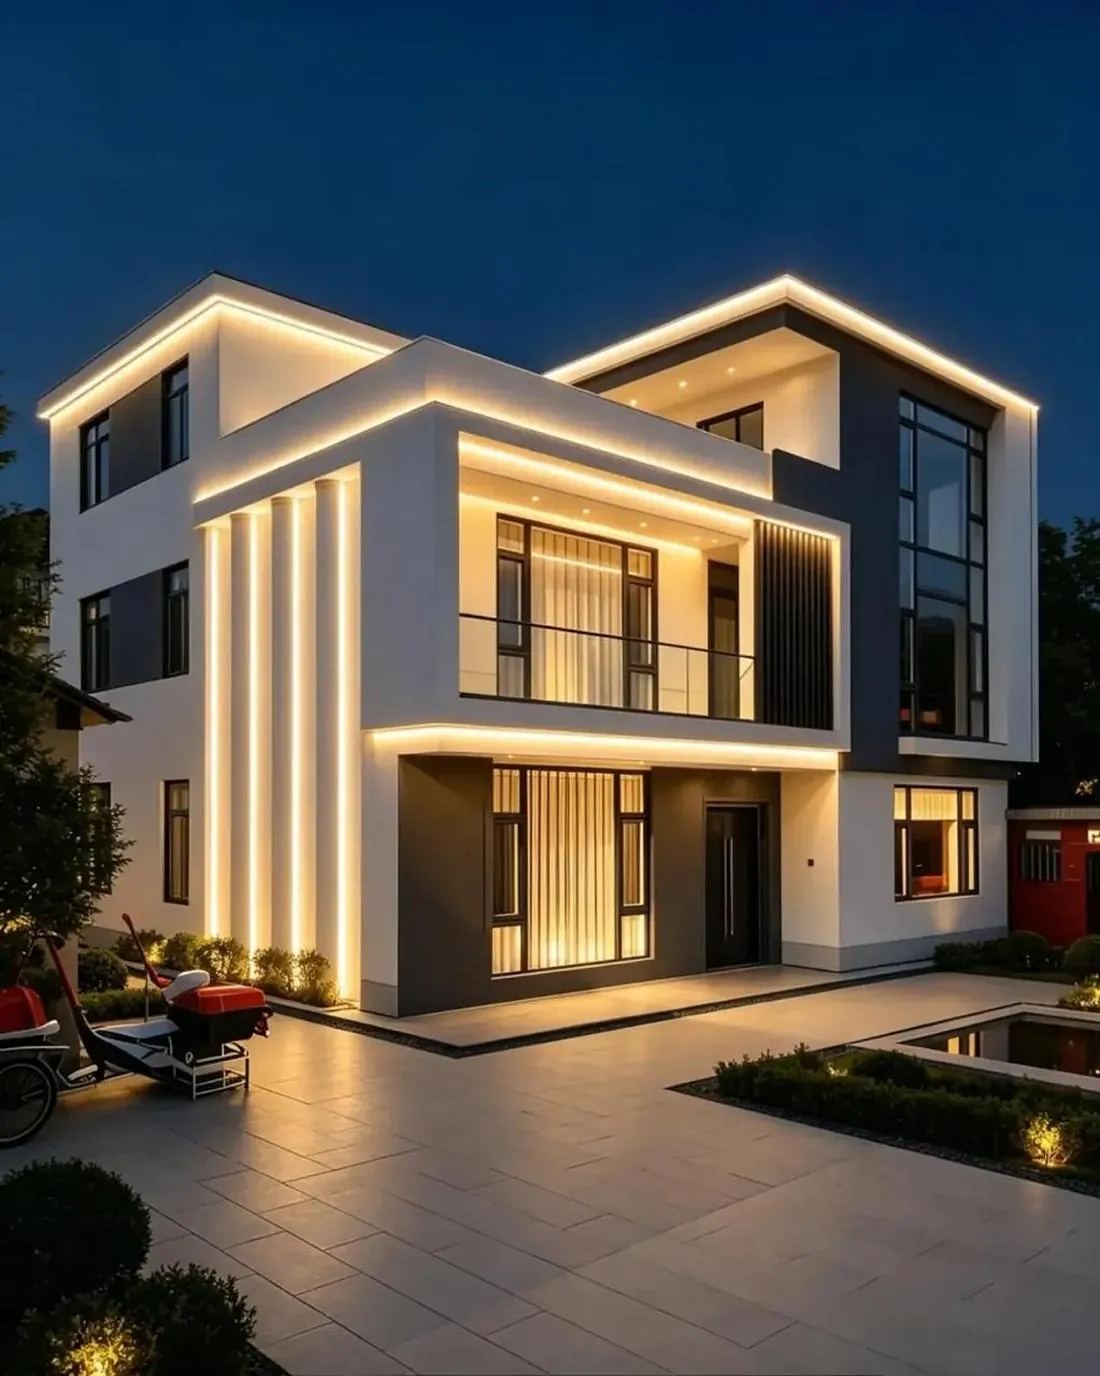
Proposed Residence: Illuminated Facade
Concept design exploring architectural lighting on a modern split-level facade with feature fins and a reflecting pool.
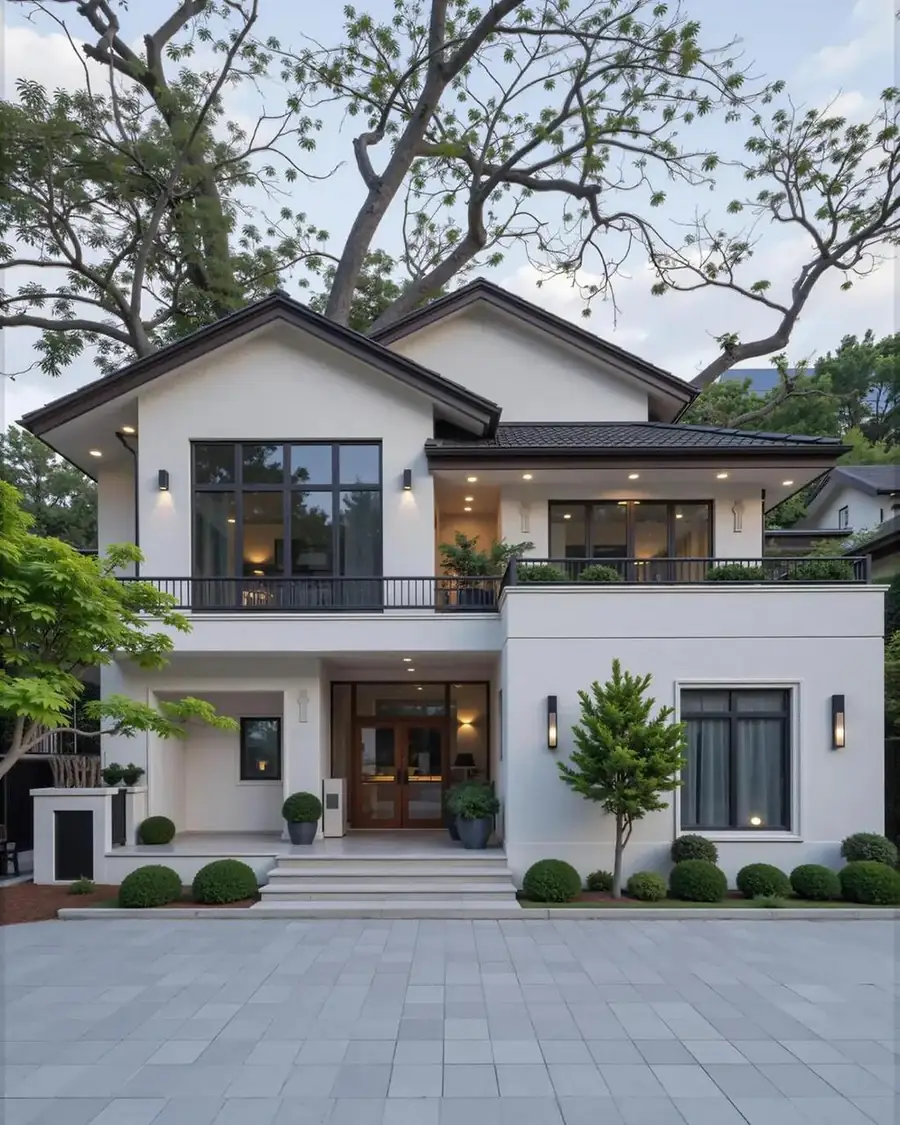
Proposed Residence: Contemporary Villa
Concept design for a contemporary two-storey villa with a full-height arched window and landscaped courtyard entrance.